De Vorm
  • Products
  • Approach
  • Inspiration
Request samples
  • Home
  • Products
  • Inspiration
  • News
  • Approach
  • Careers
  • Asset Library
  • Contact
LinkedInPinterestInstagram

Sign up to our newsletter

Sign up to our newsletter and stay up to date with De Vorm and get frequent updates on product launches, events and more.

LinkedInPinterestInstagram

Products

  • Chairs
  • Couches
  • Lighting
  • Stools
  • Tables
  • Acoustics
  • Side Tables

Information

  • Approach
  • Inspiration
  • News
  • Asset Library
  • Careers
  • Contact

Links

  • FAQ
  • Privacy Policy
  • Warranty Terms
De Vorm

De Vorm BV Dijkgraaf 38, 6921 RL Duiven

© 2026 De Vorm BV

Inspiration • THIS, Schwäbisch Gmünd

THIS, Schwäbisch Gmünd

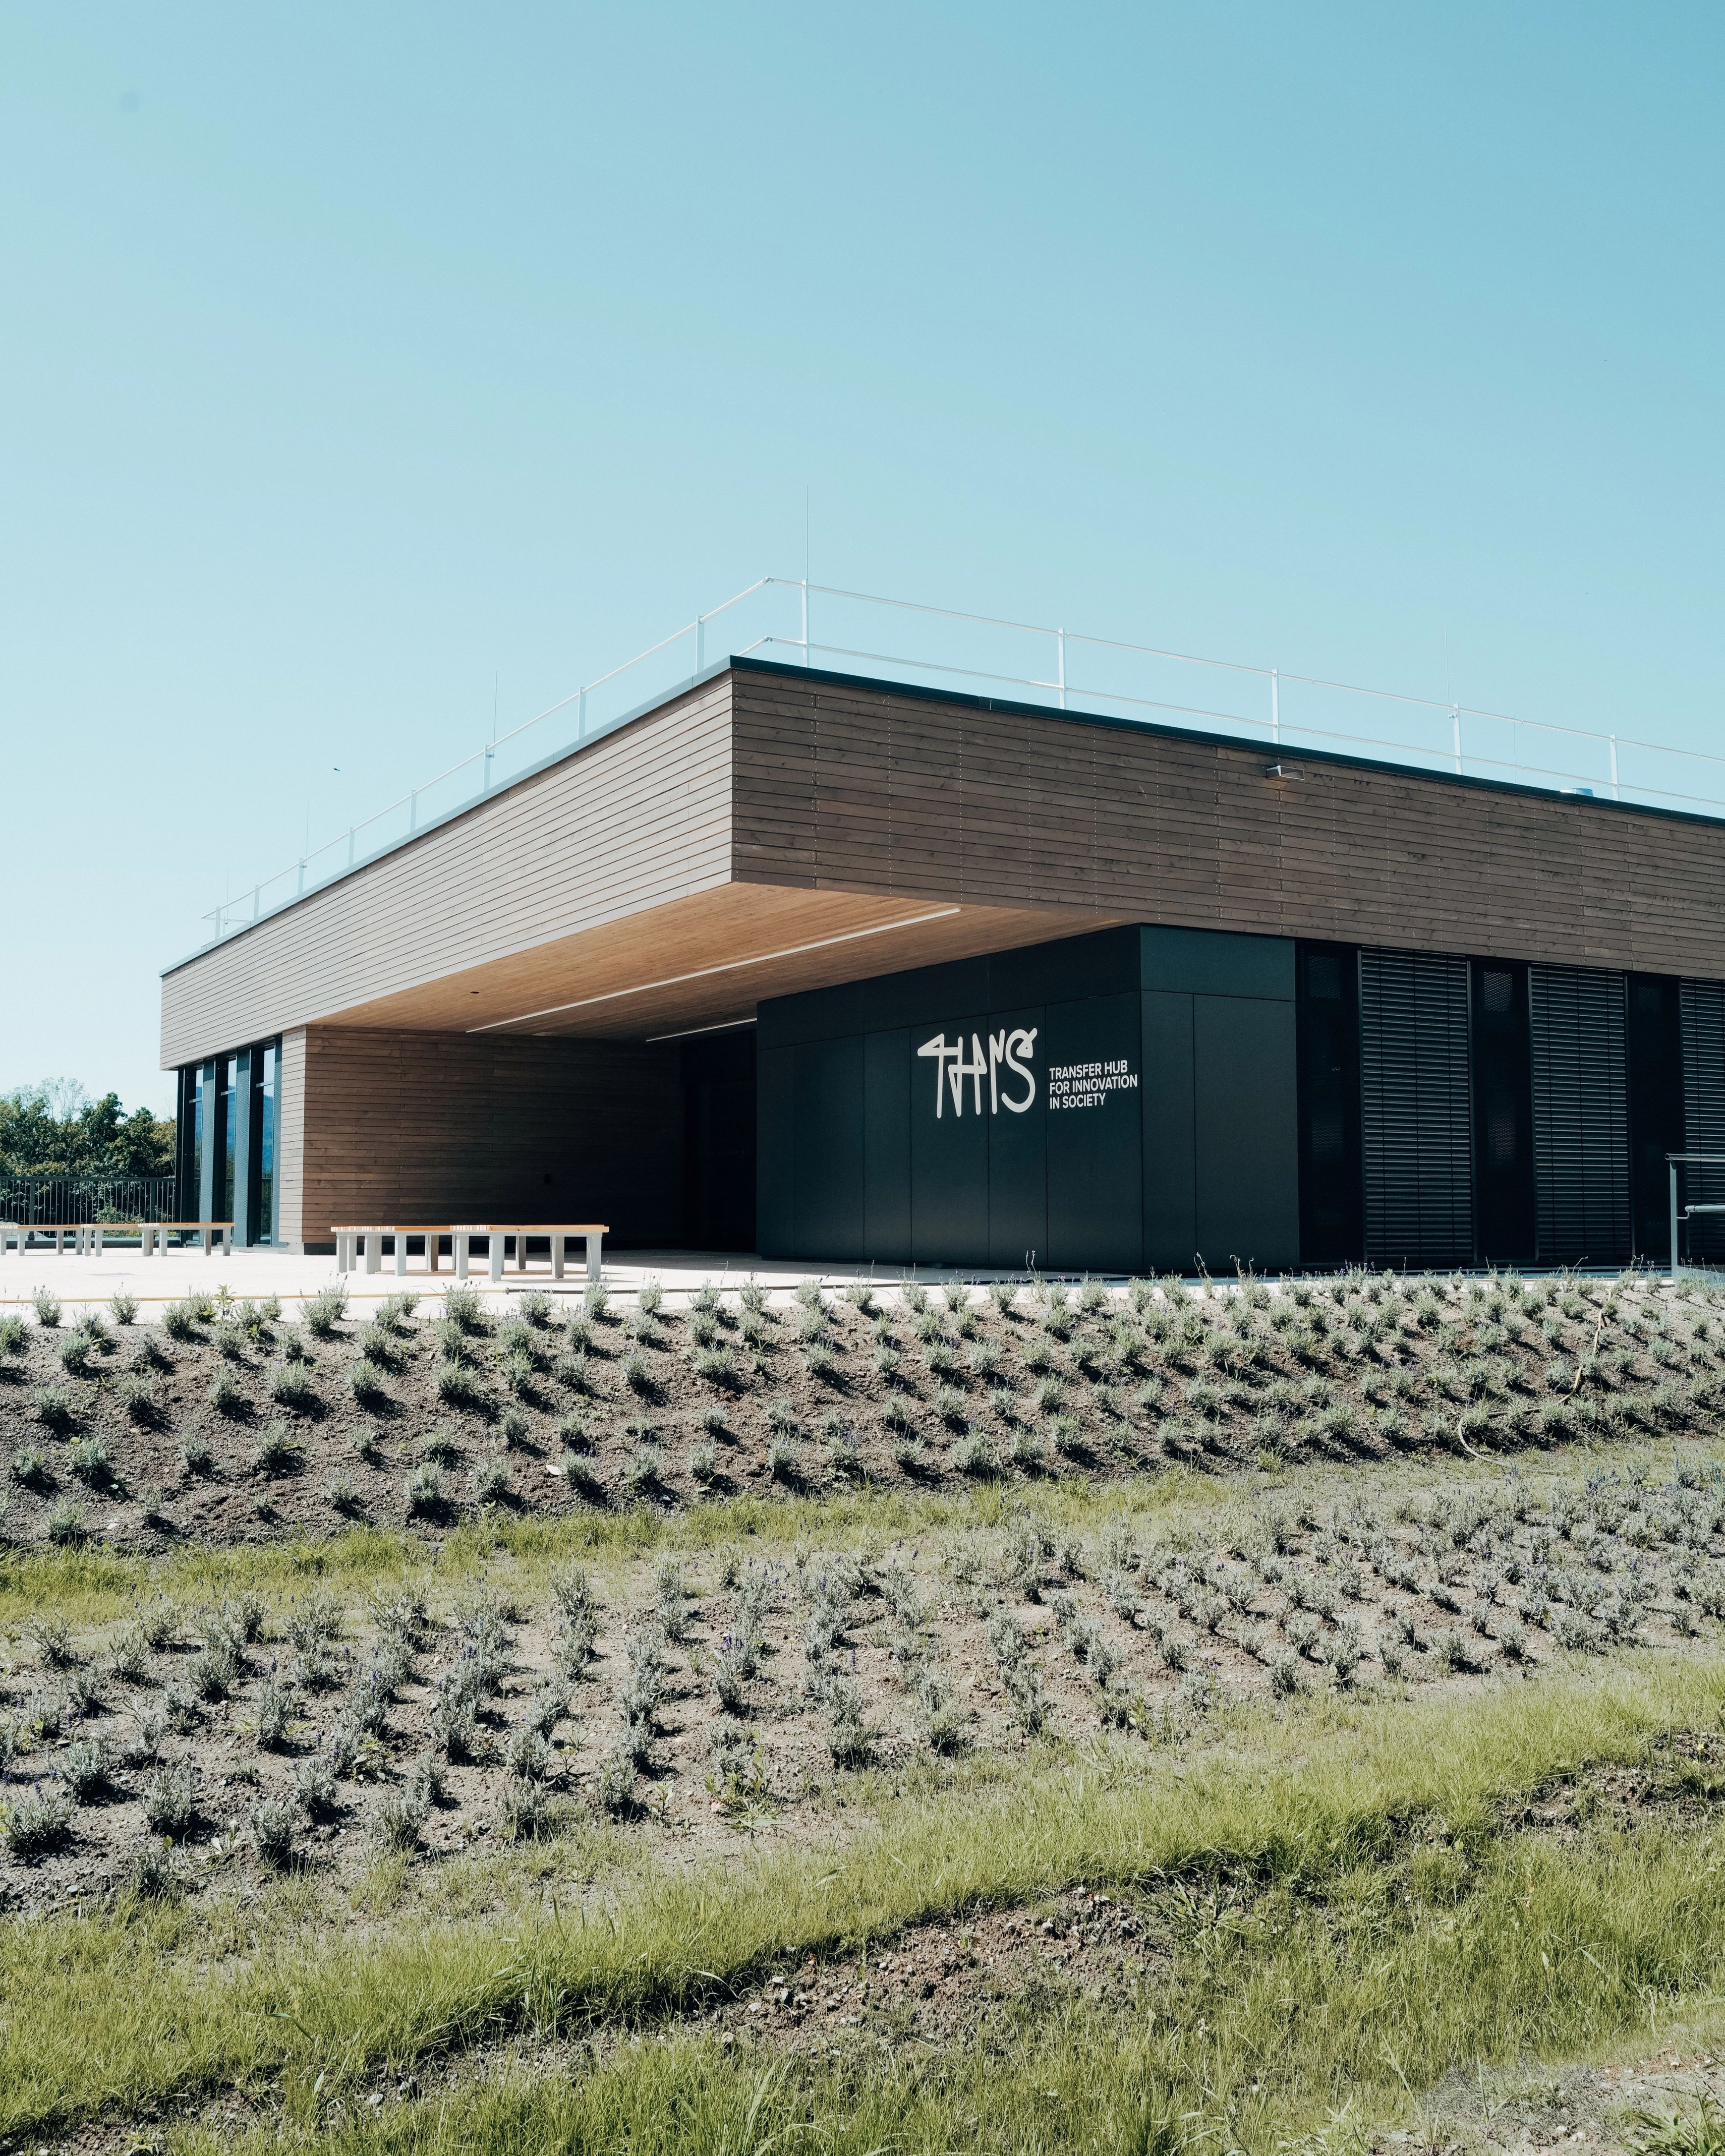
Süd.Com designed THIS at the University of Education in Schwäbisch Gmünd as a flexible environment where research, teaching and collaboration come together.
Education Schwäbisch Gmünd , Germany
THIS, Schwäbisch Gmünd

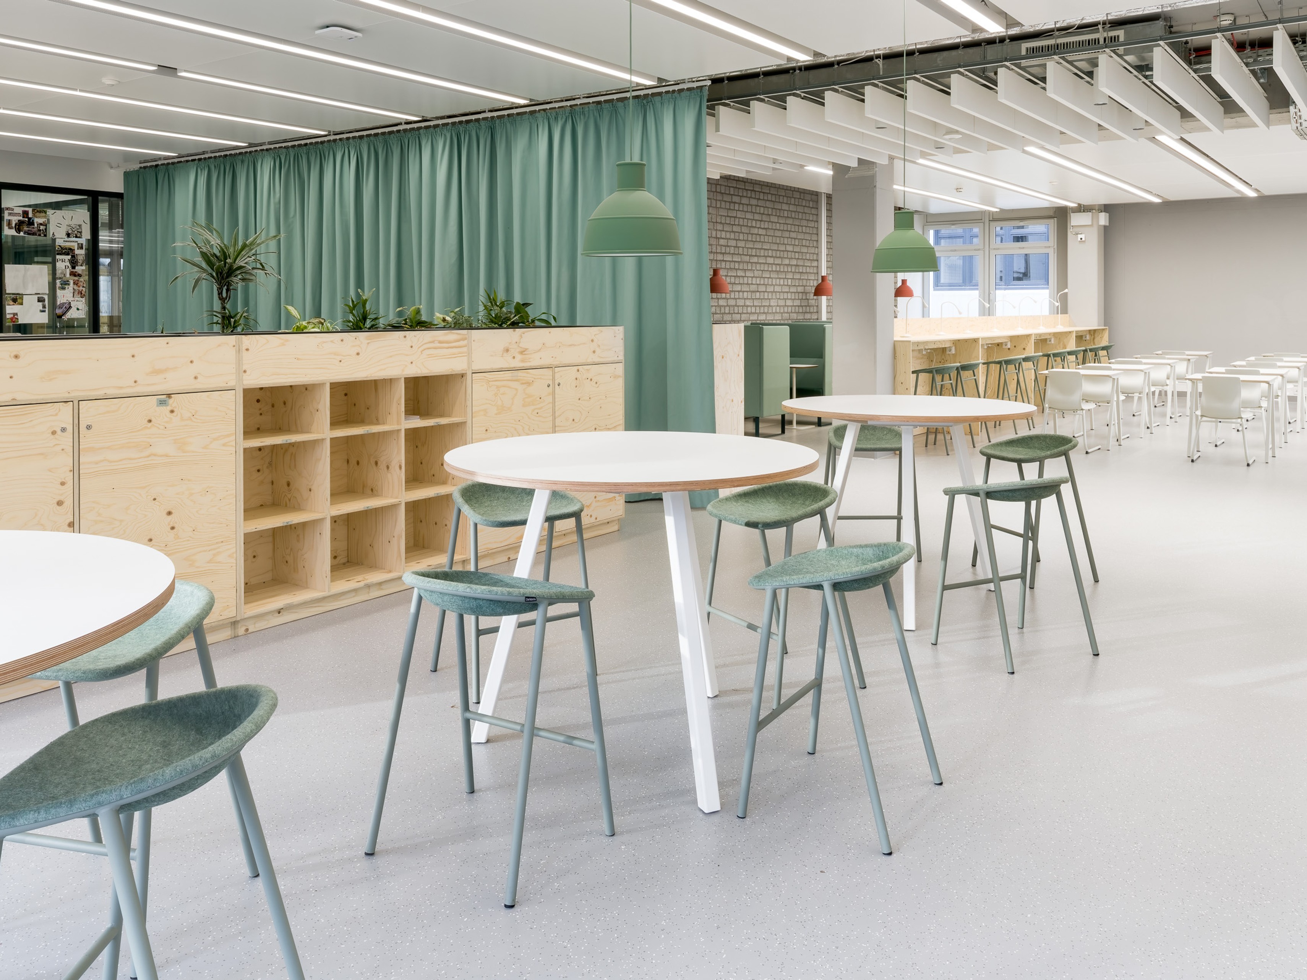
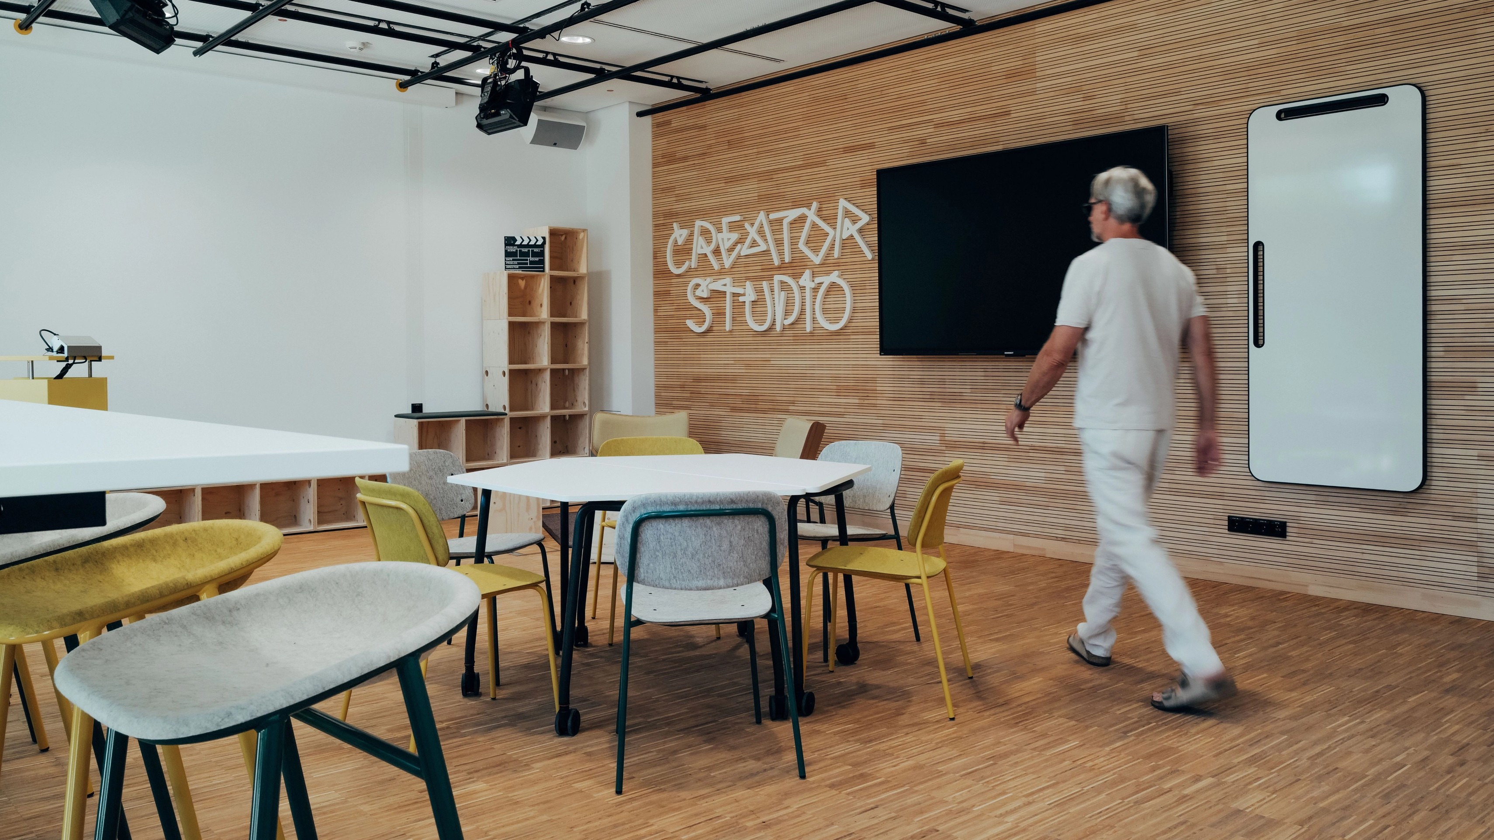
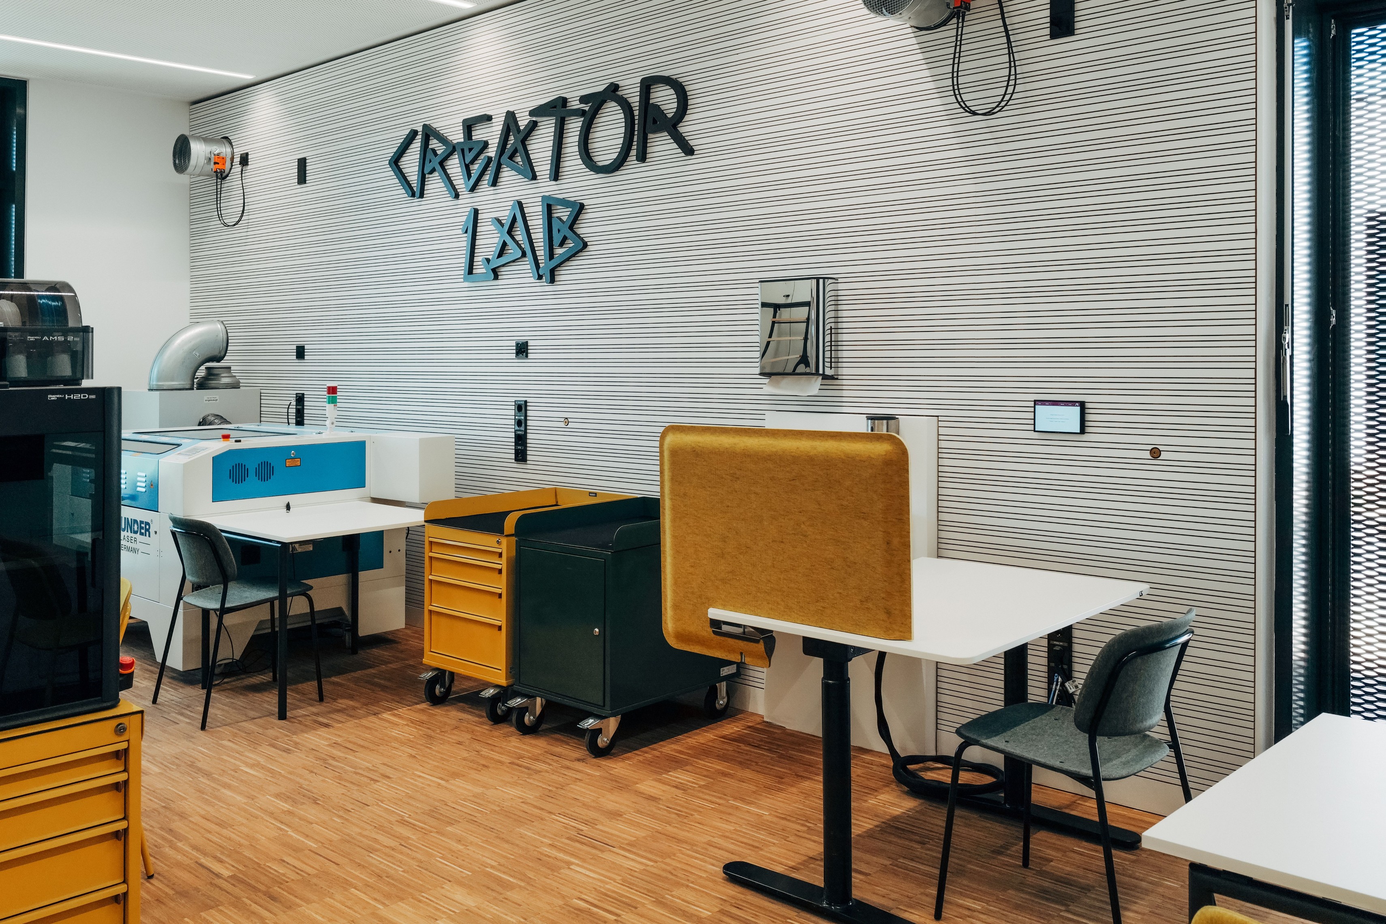
THIS brings together laboratories, media rooms, seminar spaces and offices in one interdisciplinary hub. Süd.Com developed an interior concept centred around adaptability, allowing spaces to shift between focused work, workshops and presentations. Modular furniture, a coordinated colour palette and distinctive typography create a consistent identity throughout the building.

  • LocationSchwäbisch Gmünd , Germany
  • Interior design

    Süd.Com

  • ArchitectureNOVA
  • Year2026
  • PhotographyMariella Molter
  • Lite Modular Table SystemLite Modular Table System
  • LJ 3 PET Felt Bar Stool LJ 3 PET Felt Bar Stool
  • Hale PET Felt Stack ChairHale PET Felt Stack Chair
Section Image

Furniture that adapts to the activity

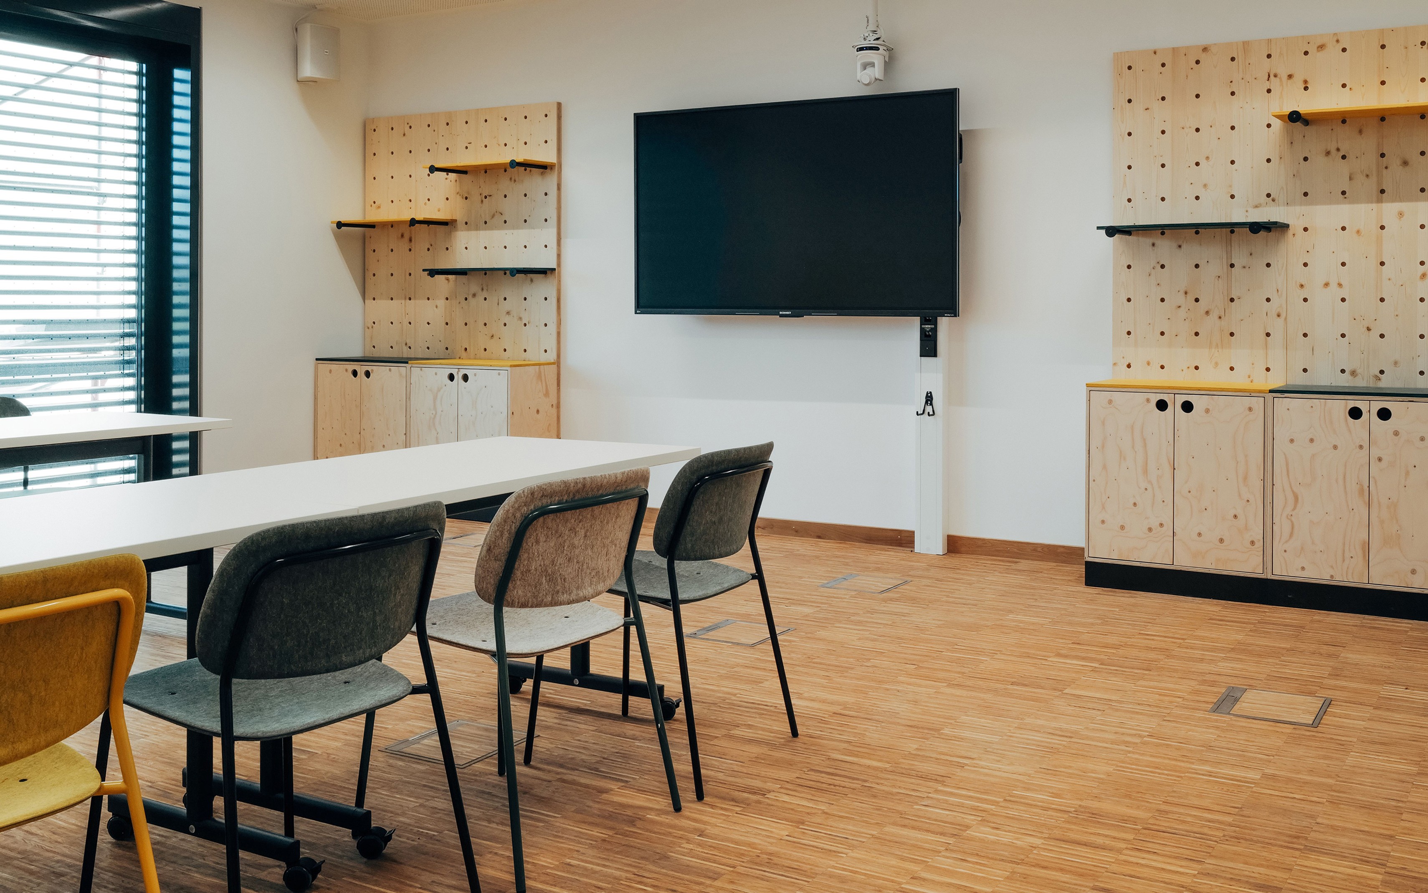
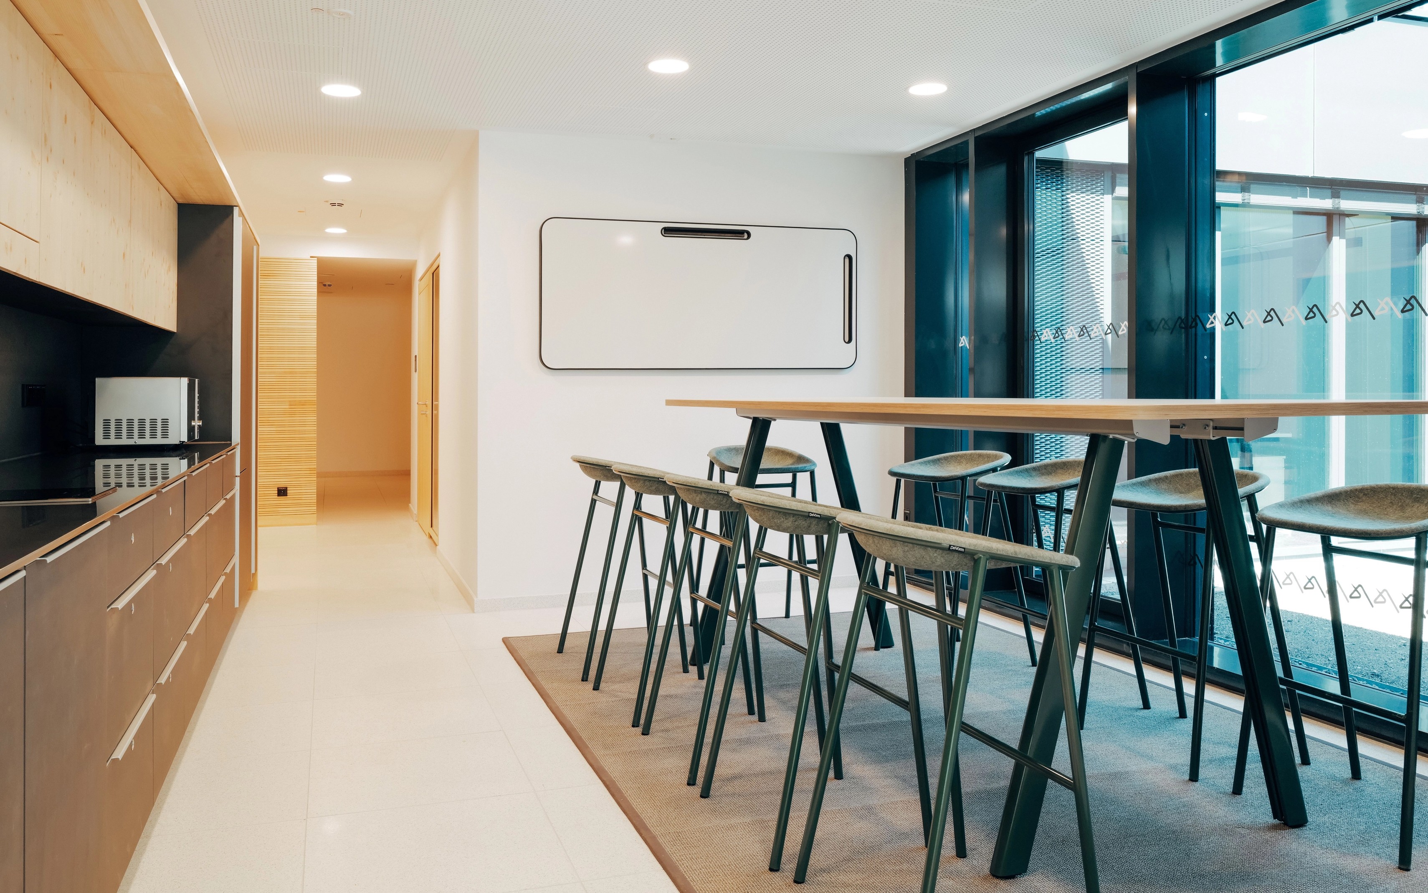
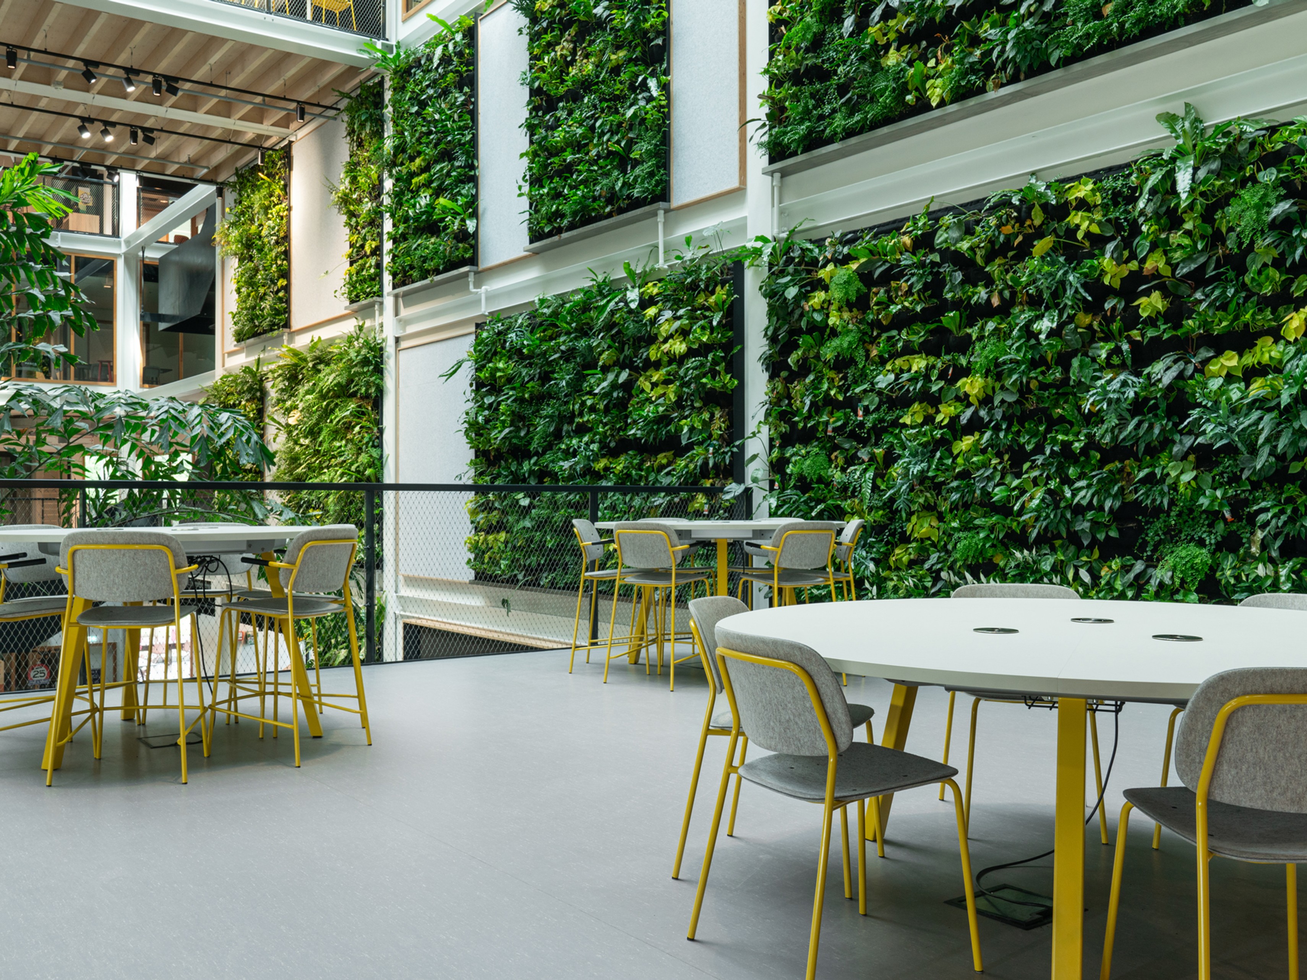
At THIS, spaces are not tied to a single activity. Lite Modular Table System, Hale PET Felt Stack Chairs and LJ 3 PET Felt Bar Stools work together to create flexible settings for workshops, meetings and informal conversations. Furniture can be easily rearranged as needs change, allowing each space to serve different purposes throughout the day.
Section Image
Section Image

A space designed to adapt, connect and inspire new ways of working together.

Section Image
Section Image

Creating space for focus and exchange

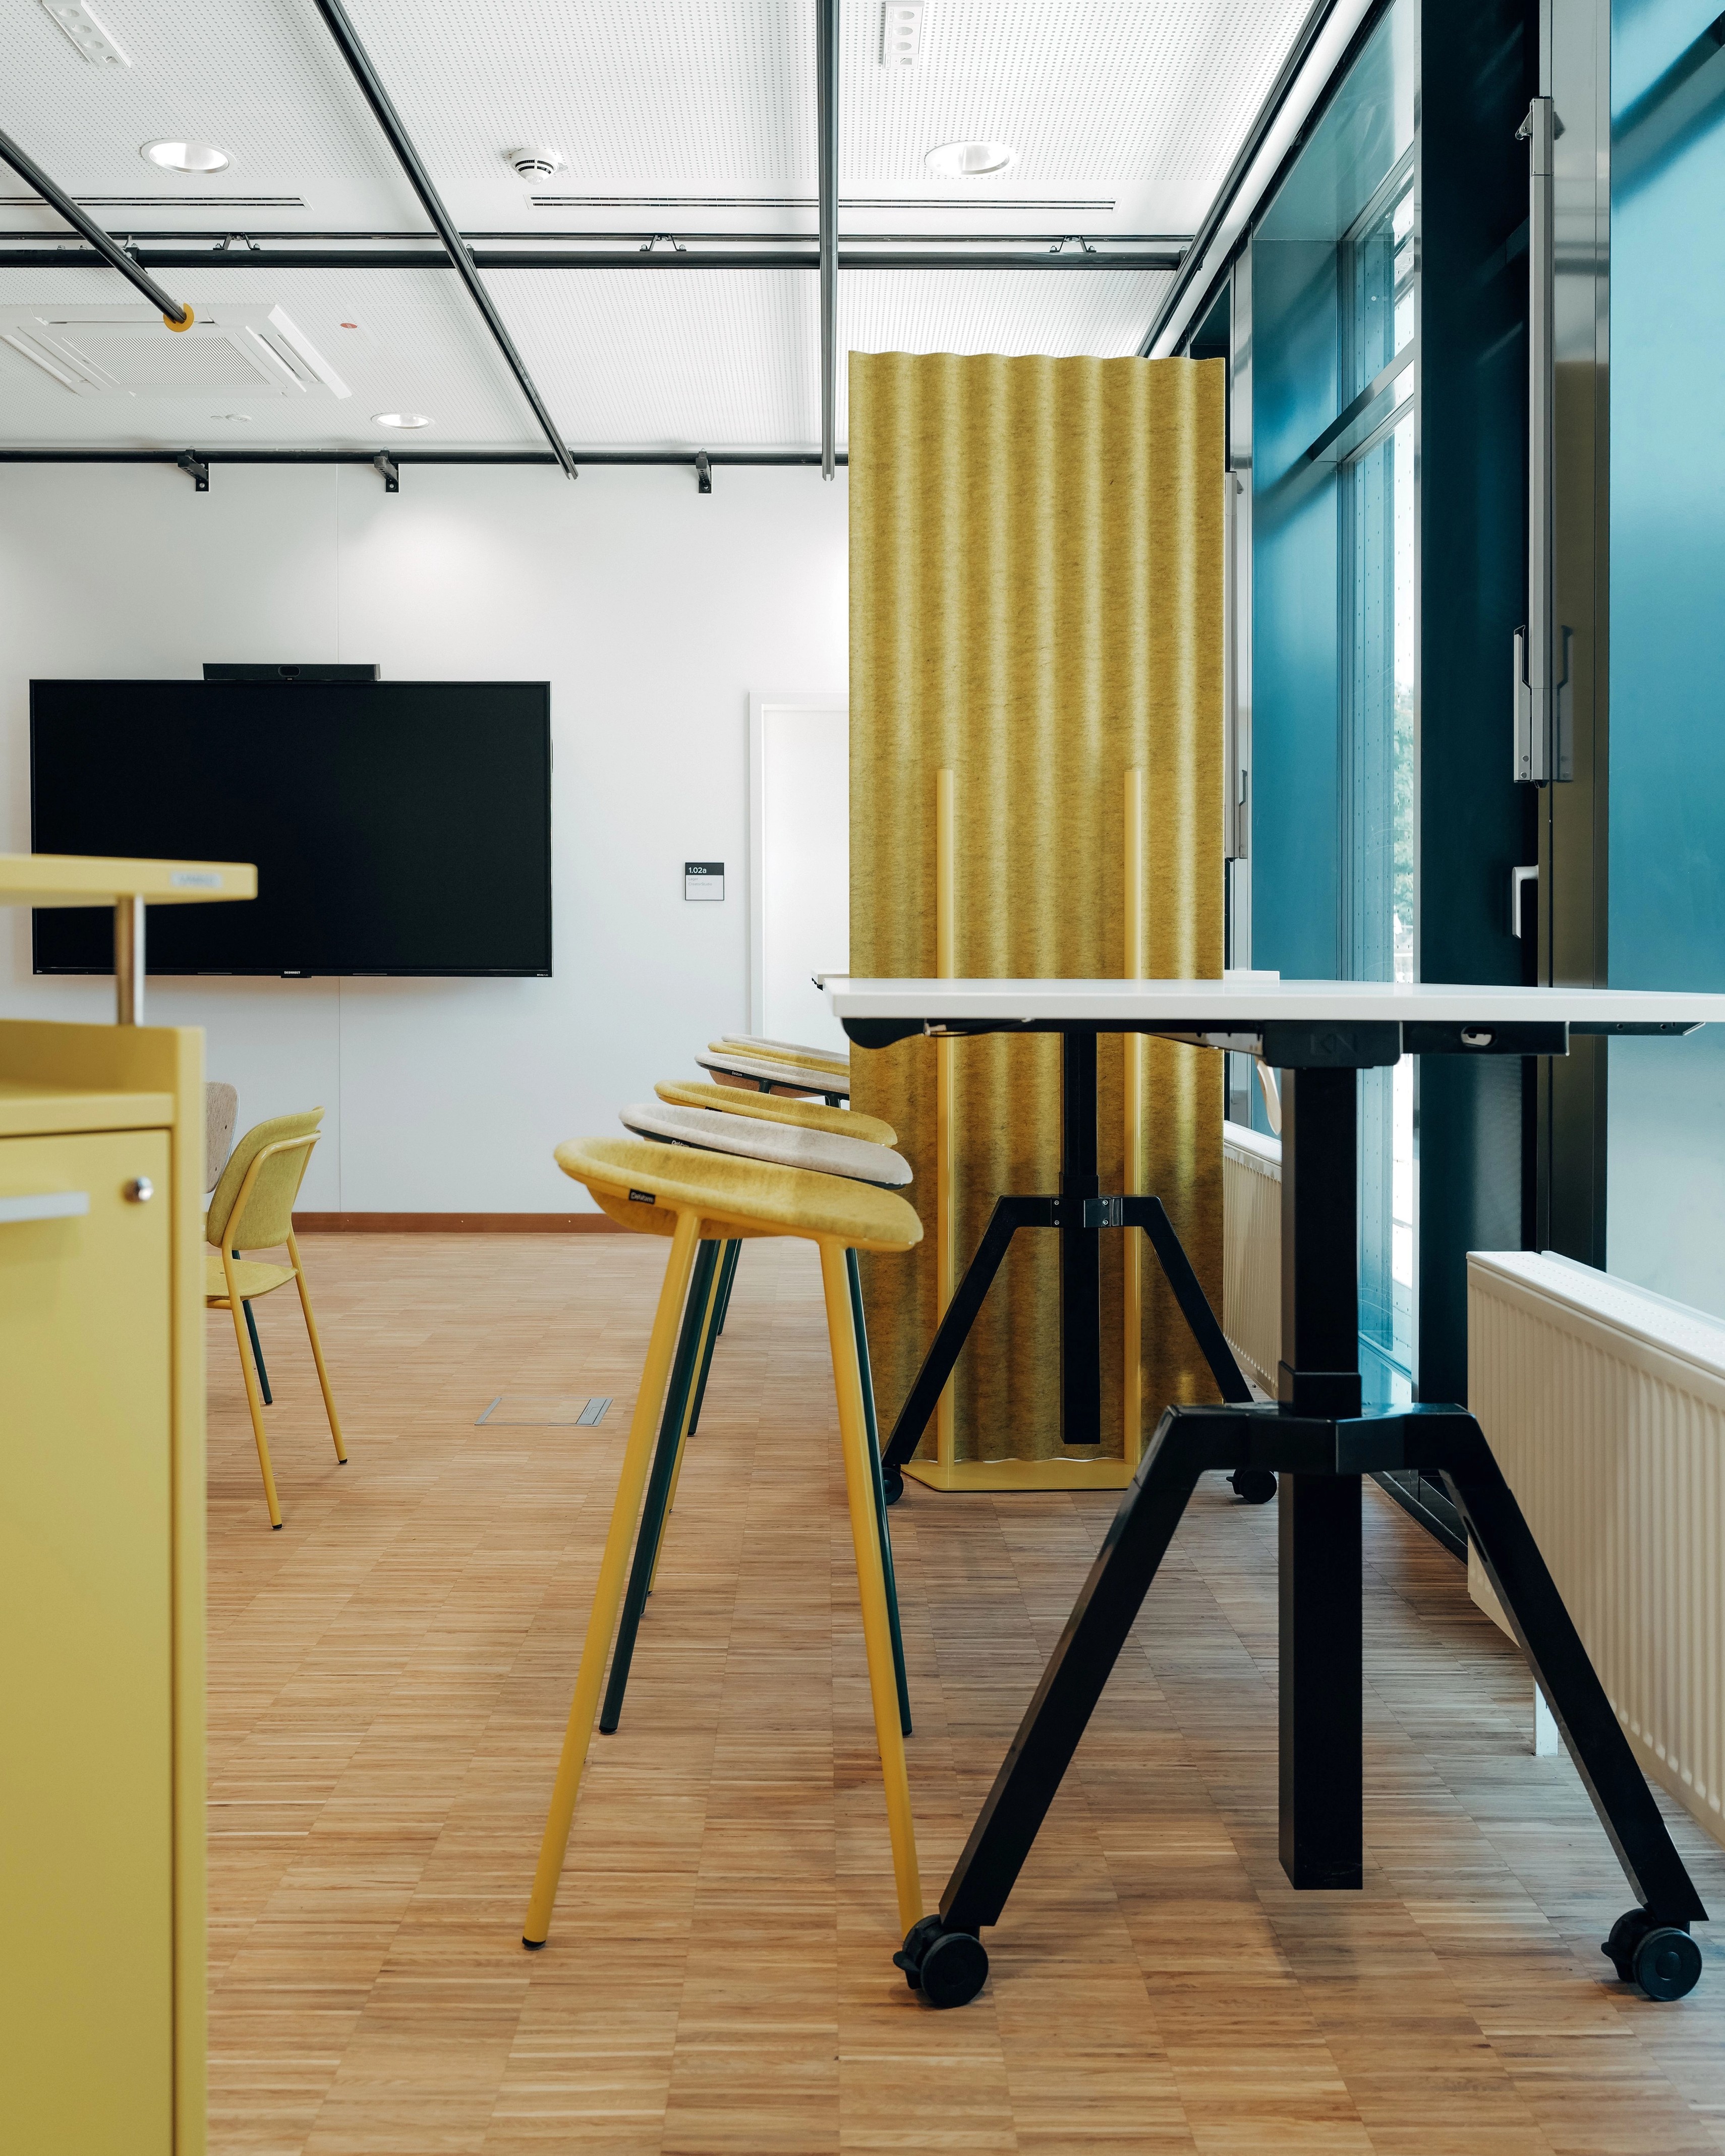
Openness is a key part of the interior concept, but so is the need for privacy and concentration. Mute Flow Room Dividers and AK 1 PET Felt Workplace Dividers introduce separation without closing off the space. Their PET Felt surfaces also contribute to acoustic comfort, creating a balanced environment for both individual work and collaboration.

Discover our acoustics

Related Projects

  • LAB42 - UvA

    LAB42 - UvA

    Education Amsterdam, the Netherlands by Benthem Crouwel Architects

  • Thomas-Eßer-Berufskolleg

    Thomas-Eßer-Berufskolleg

    Education Euskirchen, Germany by gernot schulz : architektur